Making the Most of Japan's Small Kitchens: Space-Saving Ideas and Clever Designs
Category : bkitchens | Sub Category : bkitchens Posted on 2023-10-30 21:24:53
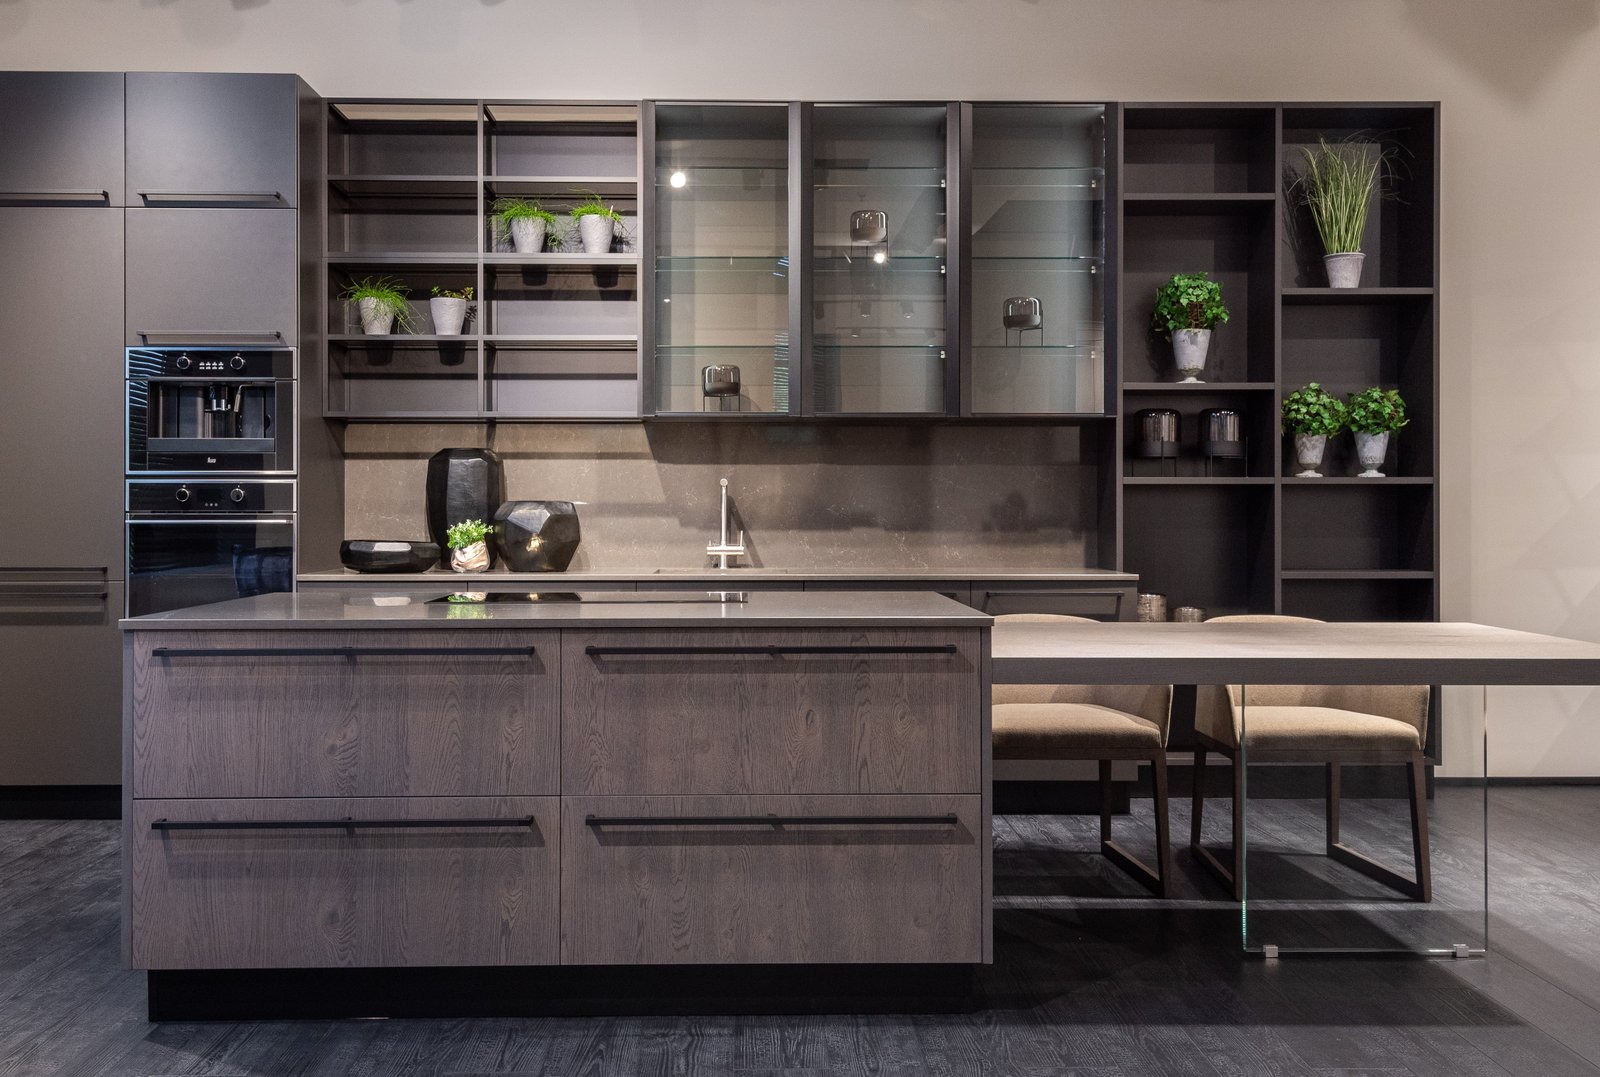
Introduction: Japan is known for its efficient and clever use of space, and this is especially evident in their small kitchens. With limited square footage available, Japanese homeowners have mastered the art of maximizing functionality without compromising style. In this blog post, we'll explore some innovative ideas and smart design solutions that make Japan's small kitchens not only functional but also beautiful. 1. Embracing Minimalism: One principle that highlights small kitchen design in Japan is the concept of minimalism. It's all about keeping the space clutter-free and only having essential items within reach. The minimalist approach ensures that every item has its designated place, making the kitchen look more spacious and organized. By opting for a streamlined design and decluttering regularly, you can create a peaceful and functional small kitchen. 2. Utilizing Vertical Space: When floor space is at a premium, it's essential to think vertically. Japanese kitchens often feature tall cabinets and shelving units that extend towards the ceiling. These high storage solutions provide ample space to store dishes, pots, and pans, while also making use of the otherwise wasted space. Additionally, wall-mounted racks and hooks can be used to hang kitchen utensils or even herbs, saving even more valuable counter space. 3. Multipurpose Furniture: A common solution in Japanese small kitchens is the use of multipurpose furniture. For example, a kitchen island can double as a dining table or a workspace during meal preparation. Incorporating built-in seating with hidden storage underneath can also save space while providing a cozy dining area. Foldable tables and chairs are popular choices too, as they can be easily put away when not in use, creating more room to move around. 4. Sliding Doors and Partition Walls: To make the most out of limited kitchen space, many Japanese homeowners use sliding doors and partition walls. Sliding doors, also known as fusuma or shoji, are traditional Japanese doors that are lightweight and easy to maneuver. By using these doors, you can open up or close off the kitchen as needed, allowing for flexible use of space. Similarly, partition walls can create separate zones within the kitchen, like a pantry area or a compact laundry corner. 5. Efficient Layout and Appliances: When planning a small kitchen in Japan, designers often opt for a galley or L-shaped layout. This layout maximizes the available space by keeping essential workstations close together. Additionally, compact and energy-efficient appliances are favored to save space without compromising functionality. Built-in appliances like stovetops, ovens, and dishwashers seamlessly integrate into the kitchen design, freeing up valuable counter space. Conclusion: Japan's small kitchens are a testament to innovative design and efficient use of space. By embracing minimalism, utilizing vertical space, and incorporating multipurpose furniture, homeowners can create a functional and visually appealing kitchen. The clever use of sliding doors and partition walls, along with efficient layouts and appliances, further elevate the design. So, whether you have a small kitchen or simply want to optimize your space, taking inspiration from Japan is a great way to create a stylish and practical cooking area. Seeking in-depth analysis? The following is a must-read. http://www.takishi.com
Leave a Comment:
SEARCH
Recent News
- Zurich, Switzerland is known for its multicultural atmosphere and diverse culinary scene. One of the lesser-known gems of Zurich's food scene is Sudanese cuisine. Sudanese cuisine is a reflection of the country's diverse cultural influences, blending Arabic, African, and Mediterranean flavors to create a unique and delicious culinary experience.
- Zurich, Switzerland: A Culinary Journey through Regional Cuisine
- Zurich, Switzerland is known for its stunning natural beauty, vibrant arts scene, and strong economy. However, what many people may not know is that this dynamic city also offers a diverse culinary experience that includes delicacies from around the world. One such cuisine that has found a home in Zurich is Philippine cuisine.
- Zurich, Switzerland is known for its picturesque views, stunning architecture, and vibrant cultural scene. Located in the heart of Europe, Zurich offers a mix of traditional Swiss cuisine and international flavors. One particular cuisine that has been making waves in Zurich is Paraguayan cuisine.
- Zurich, Switzerland is a city known for its stunning views, picturesque streets, and vibrant culture. It is also a melting pot of diverse culinary influences, with a wide range of cuisines to choose from. One such cuisine that has made its mark in Zurich is Norwegian cuisine.
- Zurich, Switzerland, and Montreal, Canada, are two vibrant cities known for their distinct cultural characteristics. While Zurich is renowned for its picturesque landscapes, rich history, and high standard of living, Montreal is famous for its diverse population, vibrant arts scene, and mouth-watering cuisine. In this blog post, we will delve into the delectable culinary offerings of Montreal and explore how its unique food scene sets it apart from the culinary landscape of Zurich.
- Zurich, Switzerland: Exploring Hungarian Cuisine
- Zurich, Switzerland is a city known for its picturesque surroundings, stunning architecture, and vibrant culture. As a popular destination for both tourists and expats, Zurich offers a diverse culinary scene with cuisine choices from around the world. One lesser-known but delightful culinary gem you can find in Zurich is Guatemalan cuisine.
READ MORE
10 months ago Category : bkitchens

Zurich, Switzerland is known for its multicultural atmosphere and diverse culinary scene. One of the lesser-known gems of Zurich's food scene is Sudanese cuisine. Sudanese cuisine is a reflection of the country's diverse cultural influences, blending Arabic, African, and Mediterranean flavors to create a unique and delicious culinary experience.
Read More →10 months ago Category : bkitchens

Zurich, Switzerland: A Culinary Journey through Regional Cuisine
Read More →10 months ago Category : bkitchens

Zurich, Switzerland is known for its stunning natural beauty, vibrant arts scene, and strong economy. However, what many people may not know is that this dynamic city also offers a diverse culinary experience that includes delicacies from around the world. One such cuisine that has found a home in Zurich is Philippine cuisine.
Read More →10 months ago Category : bkitchens
